
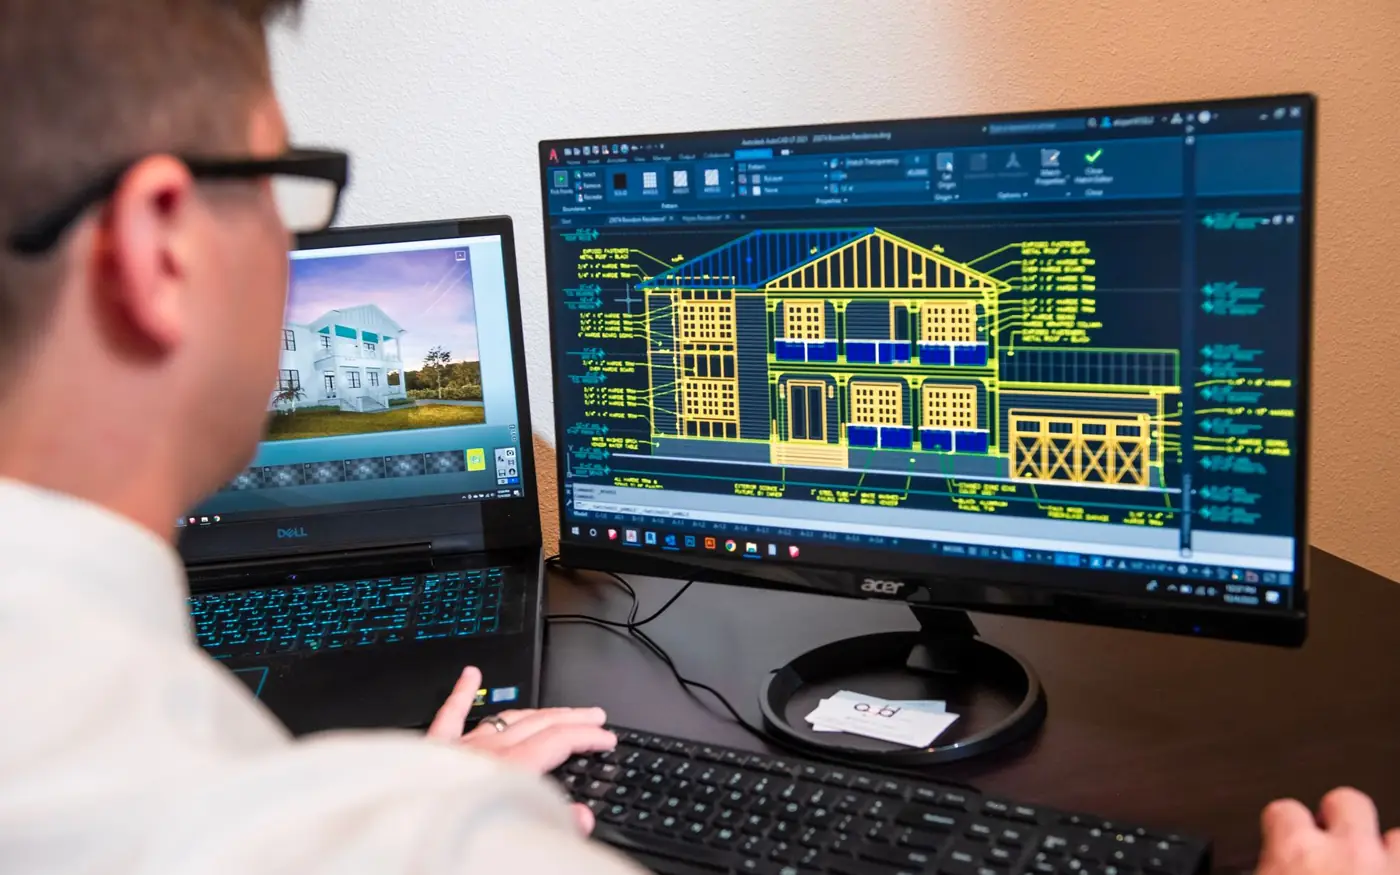
 3D render
Software we work in


 Civil 3D


 SketchUp

 Navisworks
 Twinmotion
 Blender
 Rhino 3D
 Unreal Engine
Product names and logos are trademarks of their owners and are shown only to indicate the software we use.
Seven service areas, one drafting team
From quick PDF-to-CAD jobs to full BIM models and photoreal renders. Pick an area to see every service, deliverable and standard.
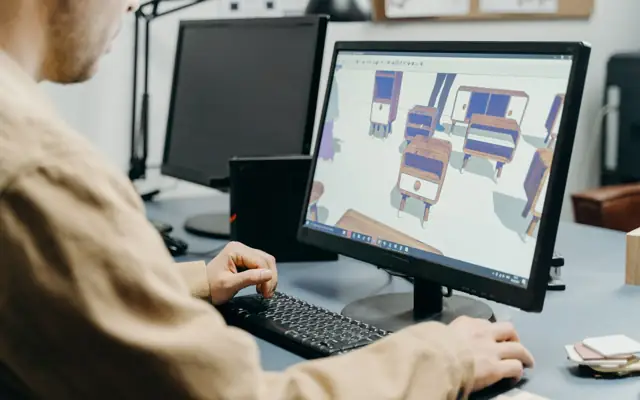
CAD Services
Send us sketches, markups, PDFs or scans and get clean, layered CAD drawings back – drawn to your title block, your CAD standard and the codes of the country y…
All 12 CAD services →
Design Services
Design development and production drawings for products, interiors, homes, landscapes and building trades – drawn by one team, in your software.
All 18 design services →Rendering Services
Photorealistic images and animations of buildings, interiors, floor plans, furniture and products – created from your drawings, models or sketches.
All 9 rendering services →
Architectural Modeling Services
Revit and BIM models of new and existing buildings – from scan-to-BIM and site plans to coordinated models and full architectural design support.
- Architectural BIM Services
- Architectural Site Plans
- BIM Modeling Services
- Point Cloud Modeling Services
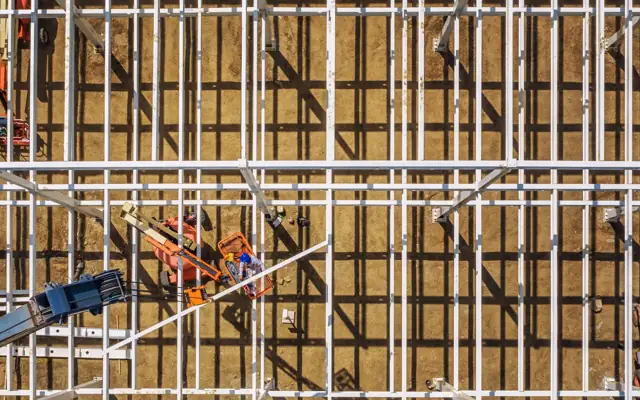
Structural Engineering Services
Structural drawings, steel and rebar detailing, load calculations and design support for engineers, fabricators and builders – delivered under your engineer of…
- Structural Design/Drafting Services
- Structural Shop Drawings
- Structural Steel Detailing
- Tekla Detailing Services

Civil Engineering Services
Grading and drainage, utilities, pavement and parking, and erosion control plans – prepared in Civil 3D for your civil engineer of record.
- Grading and Drainage Plans
- Site Utility Plans
- Pavement and Parking Lot Design
- SWPPP and Erosion Control Plans
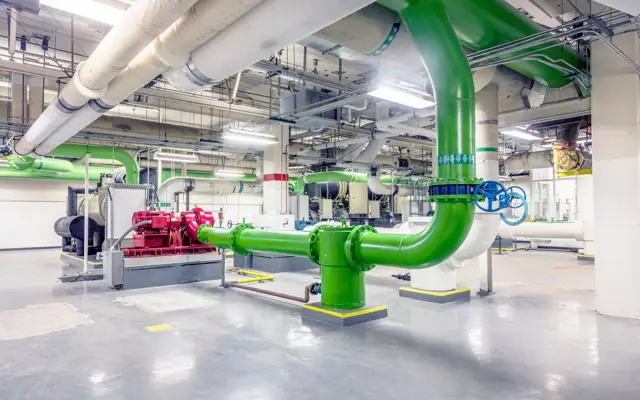
MEP Engineering Services
HVAC load calculations, electrical, plumbing and solar permit drawings, energy compliance and MEP clash detection – prepared for your engineer of record.
- HVAC Load Calculation Services
- Electrical Permit Drawing Services
- Plumbing Design & Riser Diagrams
- Title 24 Compliance Services
Get a free quote See all 67 services
From line drawing to finished result
Drag the slider. We turn sketches and CAD drawings into accurate models and photoreal renders your clients understand.
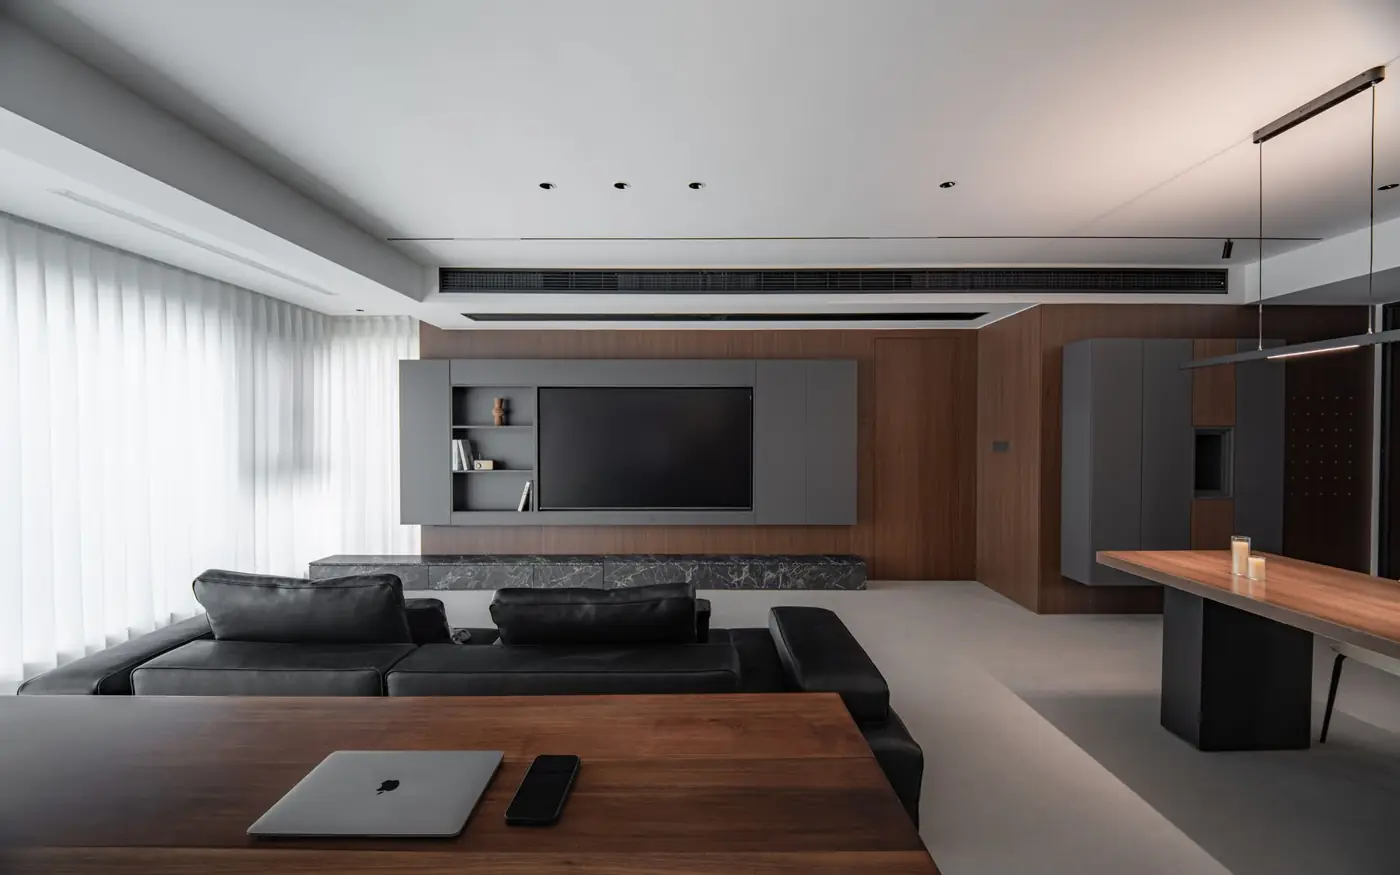
Simple, fixed-price process
Most clients send files in the evening and review drawings the next morning.
- 1Send your files
Upload sketches, PDFs, markups, photos, scans or a model through the quote form. Tell us the standard (US, UK, Canada or Australia) and the deadline.
- 2Fixed quote in hours
We review the scope and reply with a fixed price, the deliverables list and a delivery date. Nothing starts until you approve it.
- 3Drafting & modeling
Your project is drawn in AutoCAD, Revit, Civil 3D, SolidWorks or the software you use, on your title block, layers and templates.
- 4QA check
A second drafter checks dimensions, annotations, layer standards, sheet numbering and cross-references against your input before anything is sent.
- 5Delivery & revisions
You receive native files plus PDFs. Comments come back as markups and we revise them quickly until the set matches the brief.
Drafting that works like your own team
We are a remote CAD, BIM and rendering team. Licensed architects and engineers on your project keep design responsibility and sign the drawings.
Your standards, not ours
Your title block, layers, Revit template and detail library – drawings look like they came from your office.
Fixed quotes
Price, deliverables and delivery date agreed before any work starts. No surprise invoices.
Work done while you sleep
Our day ends before the US day starts and overlaps UK mornings and Australian afternoons.
Second-drafter QA
Every set is checked against your input and a checklist. Missing information becomes a question, never a guess.
Every discipline
Architectural, structural, civil, MEP, mechanical, BIM and rendering – fewer hand-offs, fewer errors.
Confidential
We sign your NDA, keep files to the project team and delete them on request. You own everything we produce.
Choose how you hire us
Start with one small job, then scale up when it works for you. See how pricing works.
Fixed project price
Best for permit sets, BIM models, renders and shop drawing packages.
- Price agreed before work starts
- Deliverables and revision rounds listed
- Milestones for bigger jobs
Dedicated drafter
Best for firms with a steady backlog of drafting or BIM work.
- Same drafter every day, trained on your standards
- Monthly hours at a lower rate
- Works in your tools and channels
Hourly / per sheet
Best for redlines, PDF to CAD conversions and small urgent jobs.
- Pay only for what you send
- Most small jobs back in 24 hours
- No minimum order
Drawn to your country's codes
Units, sheet sizes, symbols and code references set up for the place your project is built.
 USADrafting, BIM and engineering drawings for US architects, engineers, contractors and builders – in imperial units, to the IBC, IRC, NEC and your state and loca…
 UKPlanning drawings, building regulations sets, ISO 19650 BIM, MEP and steel detailing for UK practices, contractors and homeowners – in metric, to UK convention…
 CanadaPermit drawings, Revit BIM, MEP, civil and steel detailing for Canadian projects – to the National Building Code and provincial codes, in metric or imperial.
 AustraliaDA and construction drawings, Revit BIM, structural and steel detailing, MEP and solar drawings for Australian projects – to the NCC and Australian Standards.
What clients say about us
Sample reviews – demo version
Sent a messy redlined PDF on Friday evening and had a clean, layered DWG set on Monday morning. They followed our title block and layer standard exactly.
Planning drawings for a rear extension, done quickly and to the council's checklist. Clear communication and a fixed price up front.
Revit MEP model and clash report for a 4-storey building. They caught duct and beam conflicts we had missed. Will use again.
Photoreal renders of a kitchen and living area – my client approved the design on the first meeting. Great value.
Shop drawings and NC files for a small steel package. One round of comments, then approved. Solid detailing.
Converted 60 old PDF floor plans into proper AutoCAD files with layers and blocks. Accurate and on time.
Useful reading before you order
Plain-English guides on costs, file formats, BIM levels, permits and outsourcing.
 CAD Drafting CostsPricing models, the factors that move the price, and how to compare quotes from local and offshore drafting providers.
 LOD in BIM ExplainedWhat each Level of Development means, how it differs from 'level of detail', and how to choose the right LOD for your BIM model.
 CAD File FormatsWhich file format is which, what each one is good for, and which to ask for when you order drawings or models.
 Drawings for a Building PermitThe drawings permit offices usually ask for – and how requirements differ in the USA, UK, Canada and Australia.
 Outsourcing CAD Drafting ChecklistHow to choose a drafting partner, prepare your standards, protect your data and get consistent quality from day one.
 Shop vs Construction DrawingsWho prepares each, what they show, and how shop drawings move through submittal and approval.